Create Your First Project
Start adding your projects to your portfolio. Click on "Manage Projects" to get started


The Scullery
Project type
Scullery Rooms
A scullery is a secondary workspace adjacent to the main kitchen, designed to handle the practical tasks that support cooking and entertaining while allowing the primary kitchen to remain clean, uncluttered, and visually refined. Historically used for washing dishes and food preparation, the modern scullery has evolved into a highly functional extension of the kitchen.
A well-designed scullery often includes:
A secondary sink for food prep and cleanup
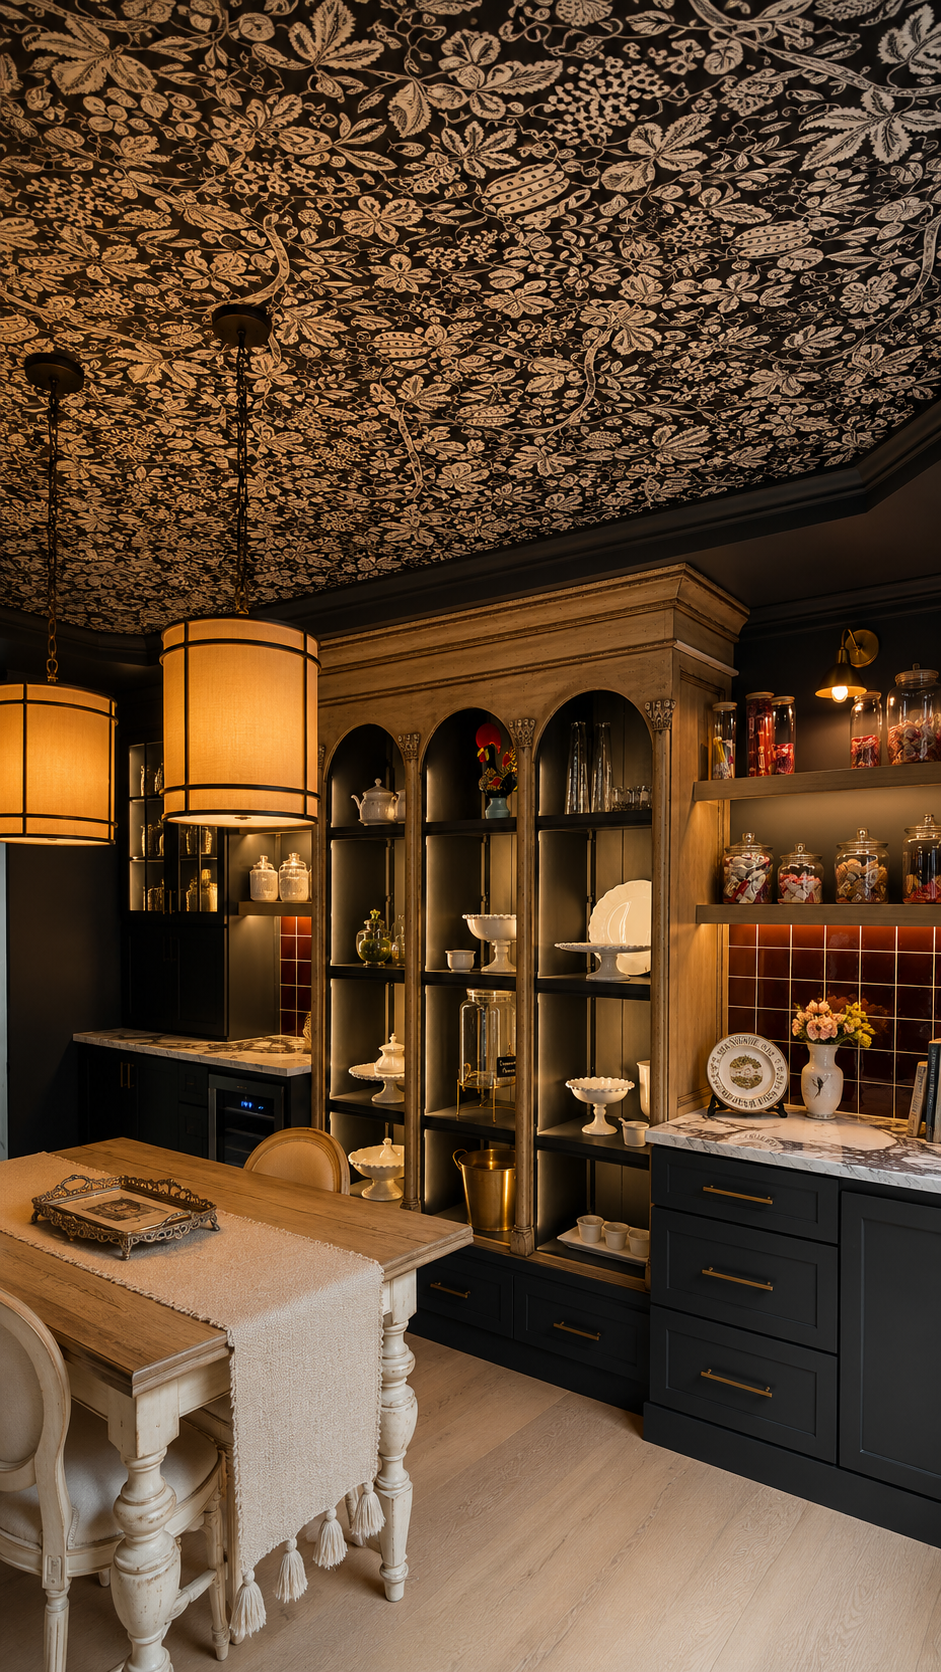
Additional countertops for staging meals or baking
Extensive concealed storage for small appliances, serving pieces, and pantry items
Dishwasher(s) and waste/recycling stations
Refrigeration such as beverage drawers, wine storage, or a secondary refrigerator/freezer
Coffee or beverage station
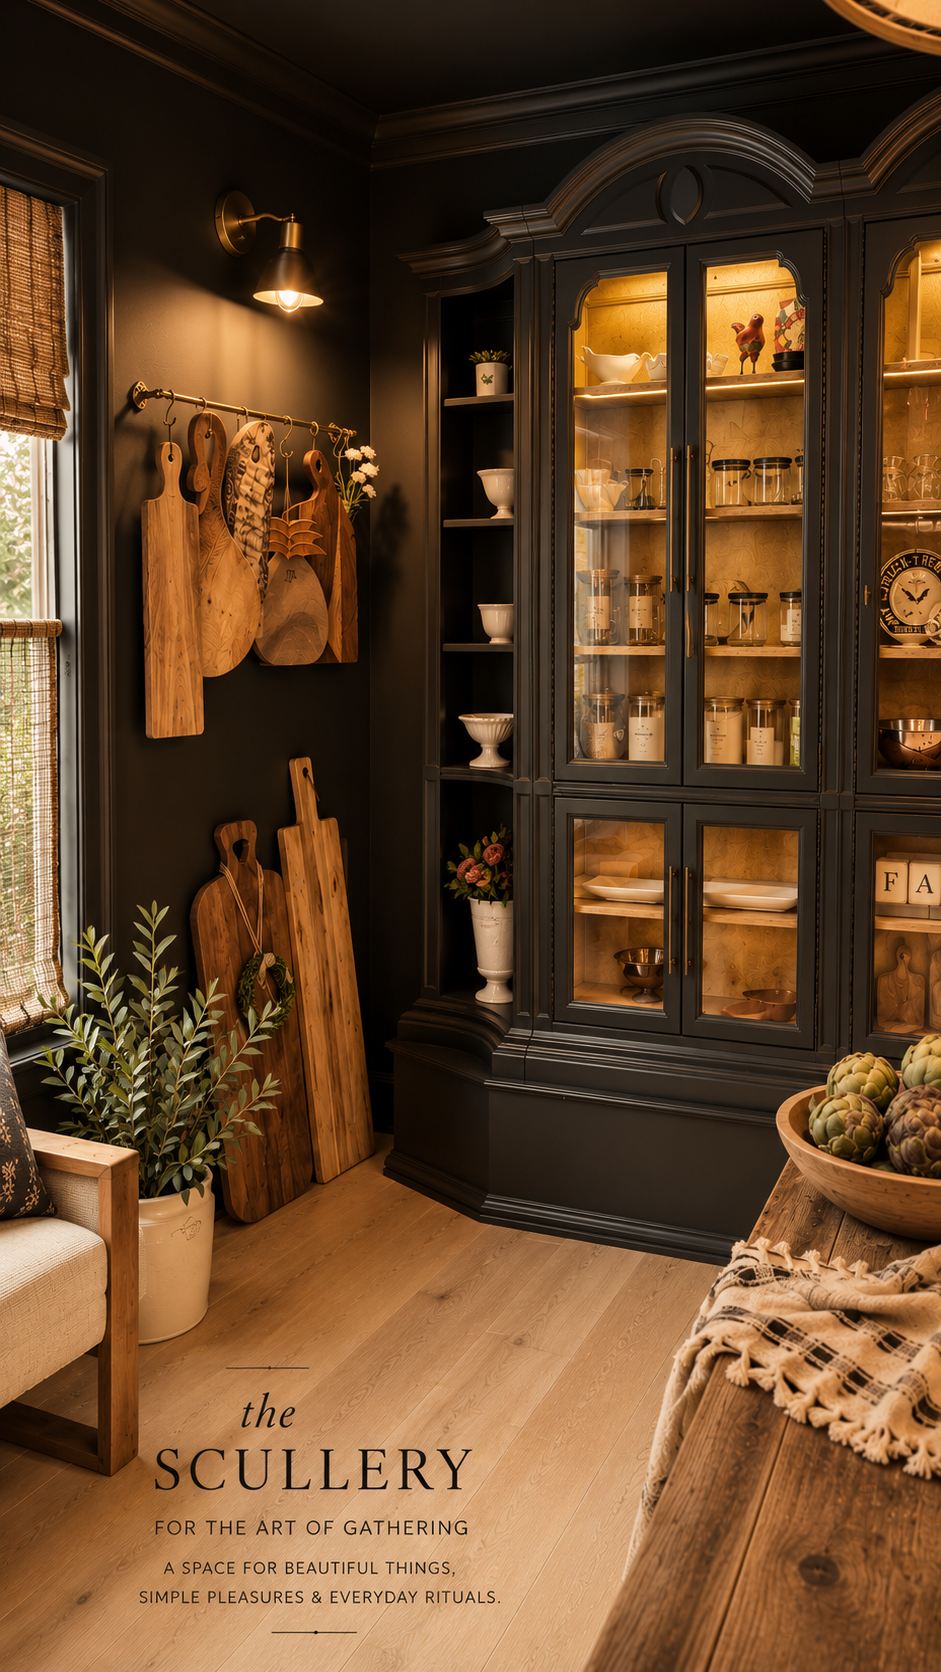
Open shelving or cabinetry for everyday essentials
Space for appliances like mixers, air fryers, toasters, or sous vide equipment that would otherwise clutter the main kitchen
Unlike a traditional pantry, a scullery is an active working room rather than simply a storage space. It allows meal preparation, cleanup, and entertaining logistics to happen behind the scenes, creating a seamless experience in the primary kitchen.
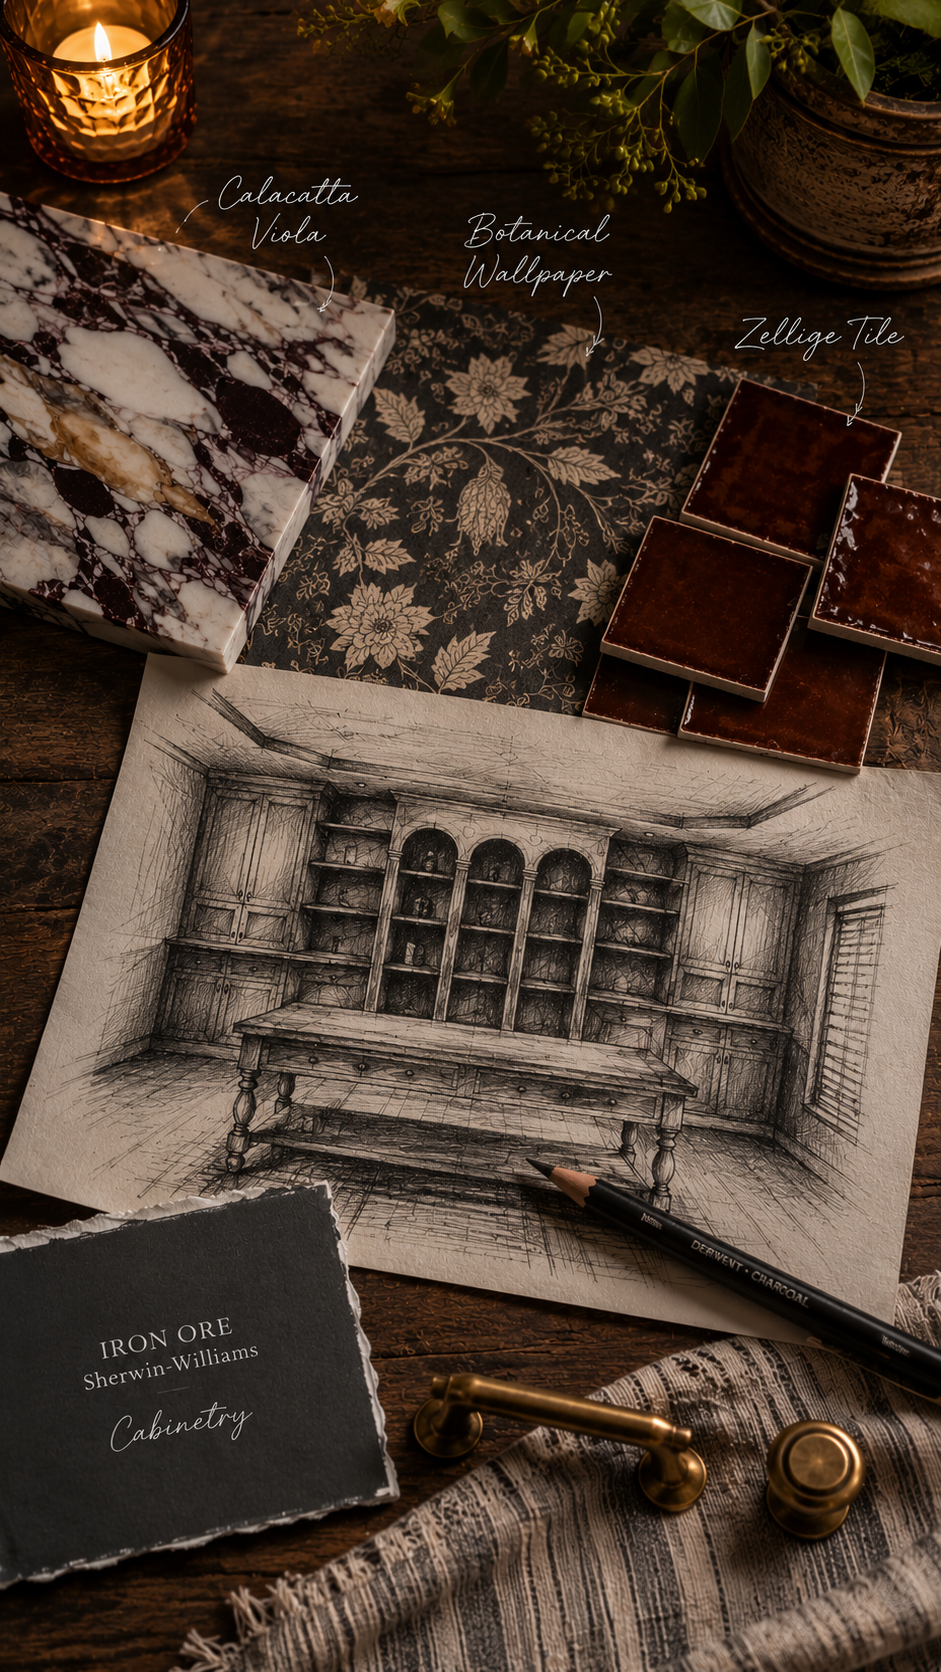
From a design perspective, a scullery typically mirrors the materials and architectural language of the main kitchen while embracing a more intimate, hardworking atmosphere. Rich cabinetry, natural stone countertops, layered lighting, handcrafted tile, and durable fixtures create a space that is both beautiful and exceptionally functional. Whether hidden behind pocket doors or connected through an open passage, the scullery serves as the engine room of the home—supporting daily life and entertaining without sacrificing the elegance of the main kitchen.